
Chris Gunnels
REALTOR®

BEDS5
BATHS5
SQUARE FEET7,000
MLS#172572
STATUS
PROPERTY TYPEResidential - Farm
Property Description
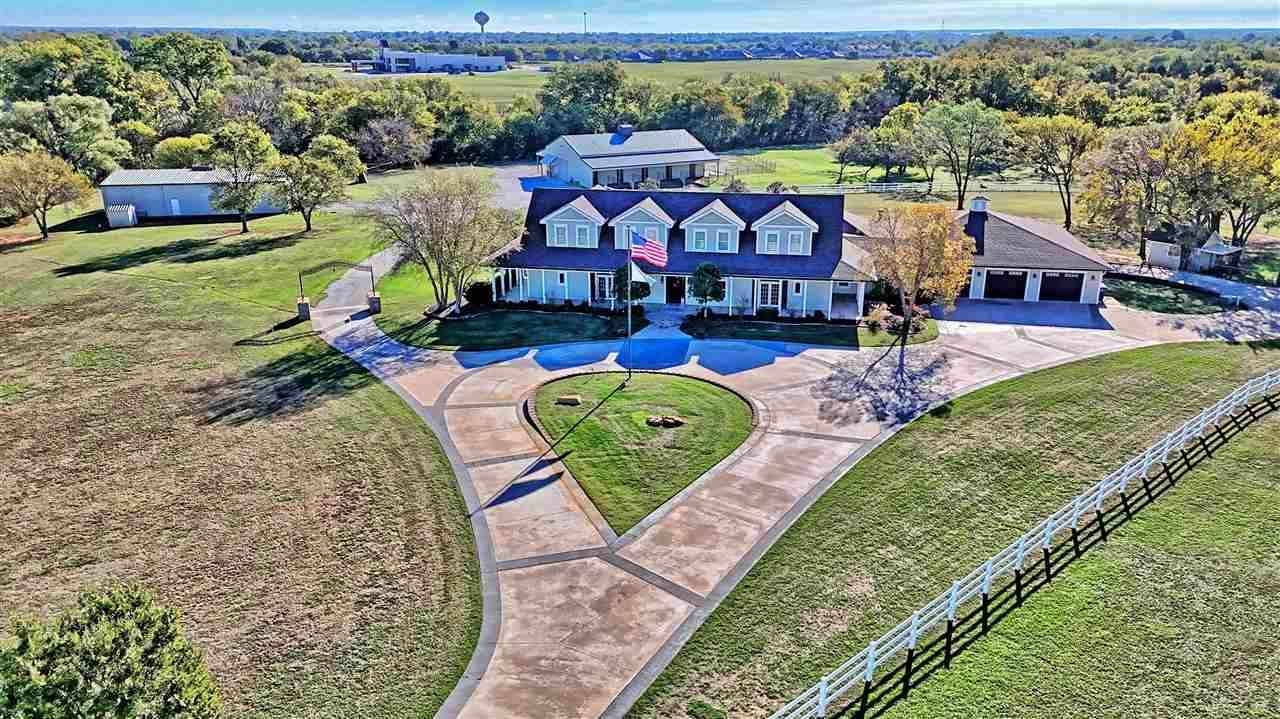
This is an exceptional 37.24 acre country estate located at 3620 West Beech Avenue in Duncan, Oklahoma, this extraordinary 37.24-acre property offers an exceptional blend of luxury, privacy, and versatility. With an impressive main residence, guest house, expansive shop, and outstanding equestrian facilities, this property offers a rare opportunity to enjoy the best of country living with amenities designed for comfort, recreation, and entertaining. The impressive 6,509-square-foot main residence features five bedrooms, three full bathrooms, and two half baths. Built in 2000 with steel beam construction and thoughtfully renovated in 2016, the home offers spacious living areas designed for both everyday comfort and entertaining. The kitchen is beautifully finished with upscale amenities, including granite countertops, custom cabinetry, and premium Jenn-Air appliances. Features include double oven, built in ice maker, beverage fridge, and an impressive butler's pantry with a wine cabinet. Additional features include a private theatre room, three-car garage, beautiful landscaping with outdoor lighting, and an inviting outdoor fireplace. The 20,000-gallon swimming pool, with a depth of 10 feet, creates the perfect setting for relaxing and entertaining. The property is serviced by city water and electricity, with a 750-gallon LP tank and a Generac whole-home generator installed in 2025 for added peace of mind. A separate 1,567-square-foot guest house provides excellent accommodations for guests, extended family, or private living quarters. Complete with one bedroom, one bathroom, a full kitchen, and washer and dryer, this additional residence offers comfort and independence. The 3,040-square-foot shop building provides abundant room for equipment, hobbies, and storage. Features include two 12-foot overhead doors, a 24-foot covered area along the north side, and a 220 RV hookup. Equestrian enthusiasts will appreciate the impressive 5,400-square-foot horse barn (45â?? x 75â??), complete with a 15-foot overhang for additional vehicle or equipment parking. The thoughtfully designed barn includes five 15â?? x 15â?? stalls, each with a 15â?? x 30â?? run (15 feet covered), Nelson heated automatic waterers serving all stalls and an exterior station, and both indoor and outdoor wash bays. A spacious 15â?? x 30â?? tack room includes washer and dryer hookups and a restroom. Additional amenities include a barn-wide fly spray system, three 12-foot overhead garage doors, and 220 electrical service. The propertyâ??s
Property Features
Property Type: Residential - Farm
Cooling: Central-Electric, Two or More
Garage: 3
Heating: Central, Electric, Geo-Thermal, Two or More
Home Style: 1.5 Story
Lot Size: 37.24 Acres
Roof Type: Composition
Stories: 1.5
Taxes: $6,305
Feature Descriptions
Appliances: Cook Top, Double Oven, Vent Hood, Microwave, Dishwasher, Garbage Disposal, Refrigerator, Ice Maker, Water Softener, Water Filtration System
Days on Site: 1
Dining: Kitchen/Dining, Breakfast Bar, Formal Dining
Energy Features: Double Pane, Storm Doors, Ceiling Fan
Fencing: Wire, Vinyl
Flooring: Carpet, Hardwood
Inside Inclusions: Window Covering, Garage Door Opener, Whirlpool, Kitchen Island, Central Vacuum System, Walk-In Closet,8-Ft.+ Ceiling, Vaulted Ceiling, Granite Countertops
Lot Dimensions: 0
Outside Inclusions: Storage Shed, Barn, Corrals, RV Parking, Lawn Sprinkler, Circular Driveway, Outdoor Kitchen, Generator, Partial Lawn Sprinkler,3 Car Driveway, Guttering
Patio/ Deck: Covered Porch, Open Patio, Covered Patio
Safety Features: Carbon Monoxide, Security Gate, Security System
Swimming Pool: Yes
Local Schools
High School: Duncan
Middle School: Duncan
Elementary School: Duncan
Listed By / Shown By
Listed By
Agency Name: BRIDGES REALTY GROUP
Agency Phone: 580-255-4893
Shown By
Agent Name: Chris Gunnels
Agent Phone: (580) 699-1812

Estimate Your Payment
Estimated Payment
$ 7,258.90 per month $6,295.98 Principal & Interest $525.42 Property Tax $437.50 Homeowner's InsuranceChange Payment Information

Chris Gunnels
Cell: (580) 699-1812
Email Me
Privacy Policy / DMCA Notice / ADA Accessibility


This site is hosted, designed and copyright
© 1994 - 2026 by
Delta Media Group, Inc. -- Patent Pending --